Patio Cover Carpentry in Pico Rivera, CA
Pico Rivera Carpenters builds patio covers — attached and freestanding wood structures with posts, beams, rafters, and roof sheathing — for homes throughout Pico Rivera and nearby communities within approximately a 20-mile service radius. With 10 years of carpentry experience and an insured service-area operation, the cover is framed with structural connectors, carried on footings, and flashed at the ledger so it sheds water and stands up to outdoor exposure.
Pico Rivera sits in Los Angeles County, and many of its postwar single-story and ranch-style homes have backyards ready for a covered outdoor living area — shade over a patio, a structure for outdoor dining, or a replacement for an aging cover. Covered patios and replacement patio cover structures in Pico Rivera may require City of Pico Rivera Planning and Building review, plans, permits, and inspections depending on scope; Pico Rivera Carpenters does not claim to be licensed or to pull permits.
- 10 Years of Experience
- Insured
- ~20-Mile Service Radius
Why Choose Pico Rivera Carpenters for Patio Cover Carpentry?
Choosing a patio cover carpenter comes down to whether the structure is framed to carry its loads, whether the posts are set on footings, and whether the cover is flashed and permitted where required. Pico Rivera Carpenters brings 10 years of carpentry experience and an insured service-area operation to patio cover carpentry across Pico Rivera and nearby communities, with structural connectors and approved fasteners installed where the plans call for them.
10 Years of Experience
A decade of carpentry work across Pico Rivera and nearby communities, applied to building patio covers and outdoor structures.
Insured
An insured carpentry service operating on your property while a patio cover is built.
Structural Framing
Posts, beams, and rafters are sized to the span and the load so the cover carries its own weight and any roof load.
Footings and Post Bases
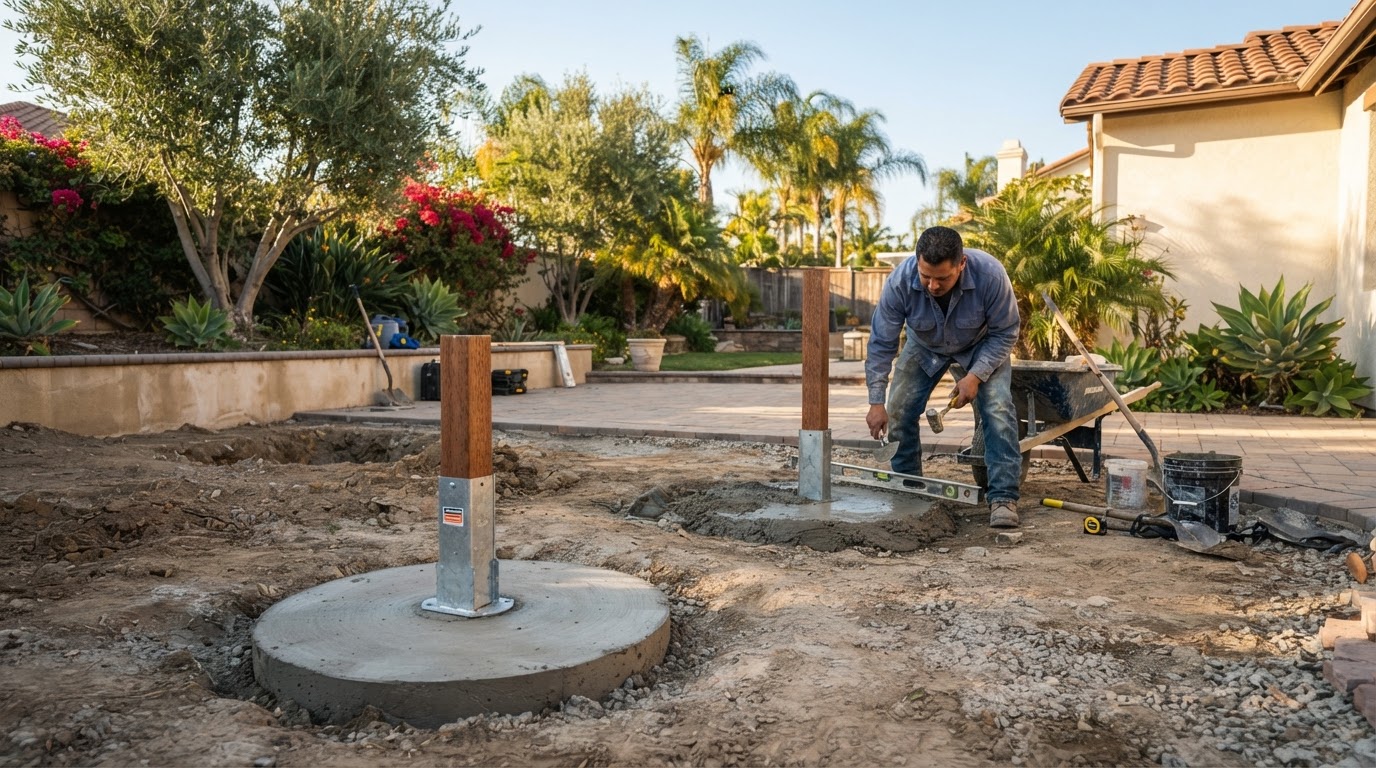
Posts are set on footings with post base connectors so the structure is stable and the wood stays out of ground contact.
Flashed Ledger
An attached cover is flashed at the house so water sheds rather than running into the wall framing.
Approved Connectors
Structural connectors and approved fasteners are installed where the plans or the conditions call for them.
Permit Reality, Stated Honestly
Covered patios may require City of Pico Rivera Planning and Building review, permits, and inspections — Pico Rivera Carpenters does not claim to pull permits.
Service-Area Coverage
Pico Rivera and nearby communities within approximately 20 miles, depending on scope and scheduling.
Our Specialized Patio Cover Carpentry Services
Wood Patio Covers
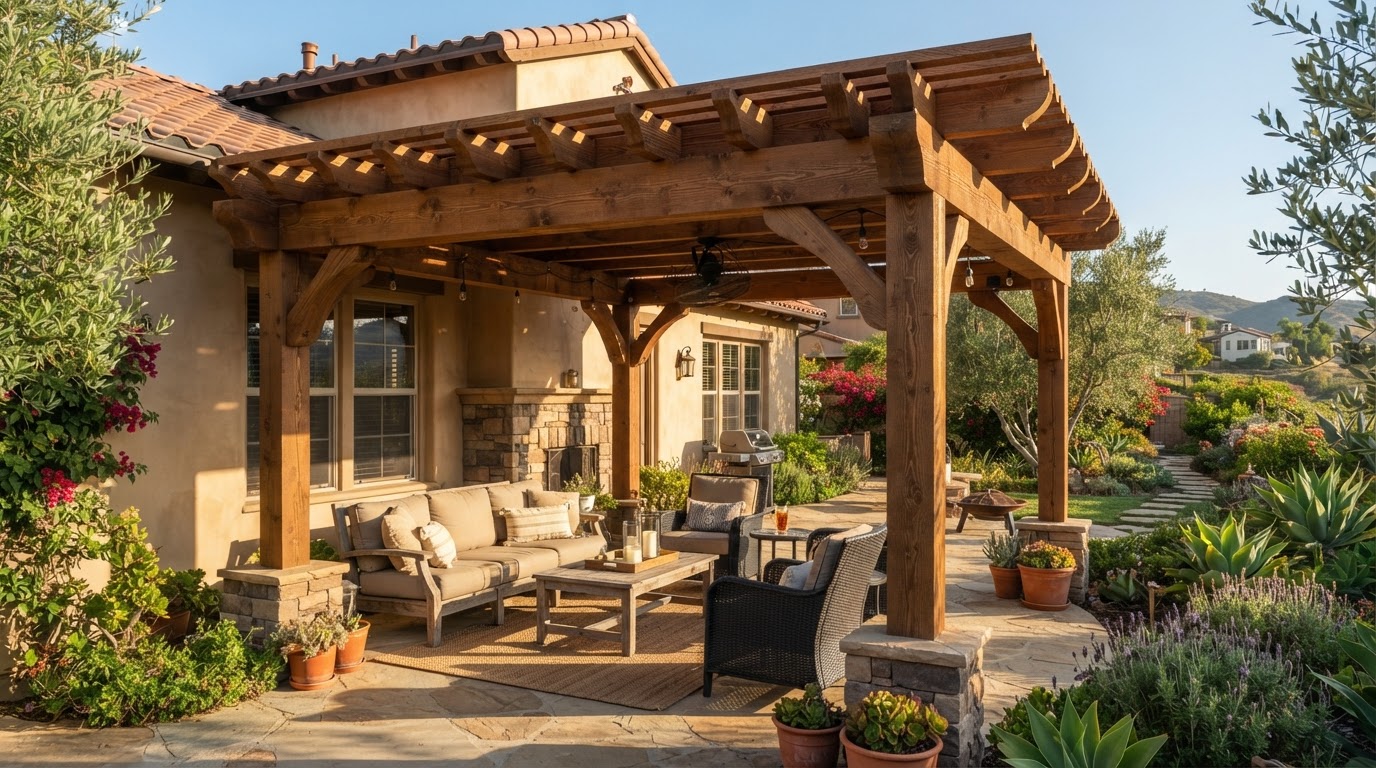
Wood patio covers build a shaded outdoor structure — posts, beams, rafters, and roof sheathing — over a patio in a Pico Rivera backyard, for shade and covered outdoor living.
Posts are set on footings, beams are installed, rafters are cut to the pitch, sheathing is laid, and the cover is flashed and sealed where it meets the house.
The outcome is a covered patio that sheds water and provides shade, framed to carry its loads and finished for outdoor use.
Attached Patio Covers
Attached patio covers build a wood cover tied into the wall of a Pico Rivera home, with a ledger at the house, rafters spanning to a beam on posts, and flashing at the wall intersection.
The ledger is flashed at the house, posts are set on footings, the rafters are tied to the ledger and the beam, and the roof sheathing is laid to shed water away from the wall.
The outcome is an attached patio cover integrated with the house, shed of water at the wall, and carried on posts and footings for the outdoor space.
Freestanding Patio Structures
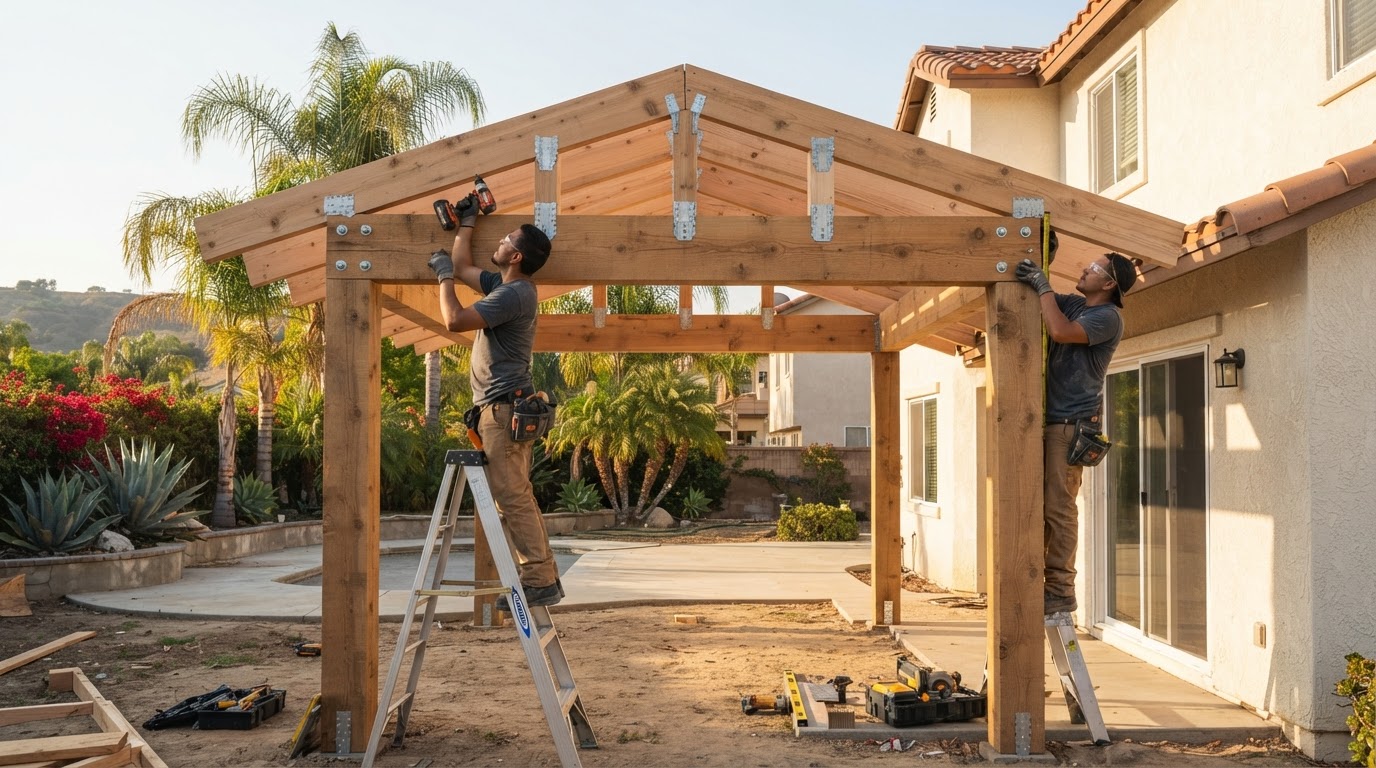
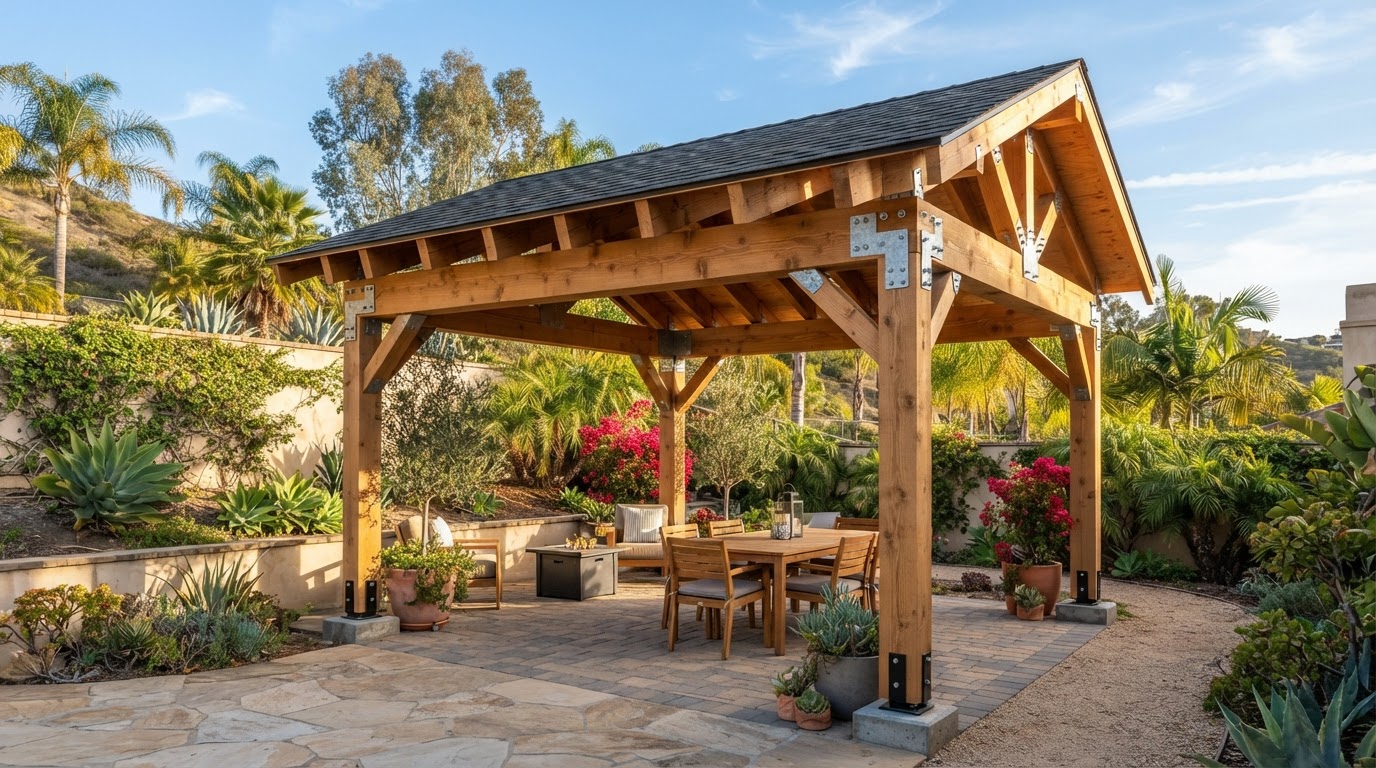
Freestanding patio structures build a wood cover that stands on its own posts in a Pico Rivera backyard, not attached to the house, with posts, beams, and rafters carrying the roof.
Posts are set on footings on all sides, beams are installed, rafters are cut to the pitch, and the structure is braced and sheathed so it stands on its own without a wall connection.
The outcome is a freestanding patio structure that carries its own loads, set on footings and framed for shade and outdoor living independent of the house.
Patio Cover Framing
Patio cover framing builds the wood structural frame of a patio cover — posts, beams, rafters, blocking, and connectors — in a Pico Rivera backyard, sized to the span and the load.
Posts and beams are sized to the span, rafters are cut to the pitch, structural connectors tie the framing together, and the load path is carried from the roof down through the posts to the footings.
The outcome is a patio cover frame that carries its loads, tied together with approved connectors and ready for sheathing, roofing, and finish.
Post and Beam Structures
Post and beam structures build the vertical and horizontal wood frame of a patio cover in a Pico Rivera backyard — posts carrying beams, with rafters spanning the beams — for a solid, visible wood structure.
Posts are set on footings with post base connectors, beams are installed and tied to the posts, rafters are laid across the beams, and the connections are made with structural fasteners and connectors.
The outcome is a post and beam structure that carries the roof load down to the ground, framed for strength and finished for outdoor exposure.
Replacement Patio Covers
Replacement patio covers remove an aging or damaged patio cover in a Pico Rivera backyard and build a new wood cover in its place, reusing the footprint or reworking the design.
The old cover is demolished, the posts and footings are inspected, new posts, beams, and rafters are framed, and a new roof sheathing and finish are installed to the new plan.
The outcome is a new patio cover where an old one stood, built to carry its loads and ready for outdoor use, replacing a structure that had reached the end of its service life.
What Causes Property Owners to Need Patio Cover Carpentry?
Need for Shade
A backyard patio with no cover leaves the outdoor space exposed to sun, and a wood patio cover provides shade for outdoor dining, seating, and use.
Outdoor Living Upgrade
A backyard upgrade — new landscaping, a patio, or an outdoor kitchen — often includes a patio cover as part of a covered outdoor living space.
Aging Structure
An existing patio cover that has rotted, loosened, or reached the end of its service life needs replacement with a new structure built to the footprint or a reworked design.
Damaged Patio Cover
A patio cover damaged by weather, impact, or failed connections needs repair or replacement so the structure is safe and sheds water the way it should.
Backyard Remodel
A backyard remodel that changes the patio, the layout, or the outdoor flow may include a new or reworked patio cover as part of the plan.
Cover for Outdoor Dining
A household that uses the patio for outdoor dining, seating, or entertaining needs a covered structure that provides shade and shelter for the space.
What Are the Signs You Need Patio Cover Carpentry in Pico Rivera?
No Shade on the Patio
A patio with no cover leaves the space exposed to sun and weather — a sign a patio cover would create a usable, shaded outdoor living area.
Old Cover at End of Life
An existing patio cover with rotted posts, failed rafters, or a compromised roof is a sign the structure has reached the end of its service life and needs replacement.
Damaged or Leaning Structure
A patio cover that leans, moves, or has failed connections is a sign the structure needs repair or replacement for safety before it worsens.
How Does Our Patio Cover Carpentry Process Work?
Review the Property and Proposed Structure
The process starts by reviewing the property — the patio, the house, the yard, and the access — and discussing the size, the height, and the design intent for the patio cover. Covered patios and replacement structures in Pico Rivera may require City of Pico Rivera Planning and Building review, plans, permits, and inspections depending on scope.
Define Size and Design Intent
The patio cover size, height, attachment (attached vs. freestanding), and roof style are defined to the site and the design intent. Post spacing, beam spans, and rafter layout are set to the plans and the structure, and the material and finish are selected.
Plan Framing and Materials
Posts, beams, rafters, sheathing, connectors, and footings are planned to the span and the load. Pressure-treated lumber is selected for the framing, structural connectors for the connections, and the material list is tied to the plans and the site.
Build the Approved Structure
Footings are set, posts are placed on post bases, beams are installed, the ledger is flashed where the cover attaches to the house, rafters are cut to the pitch, and the sheathing is laid. Structural connectors and approved fasteners tie the framing together into a continuous load path.
Finish and Detail Work
The roof sheathing is finished, edges are trimmed, the structure is sealed against the weather at the flashing and the post bases, and the cover is detailed for the finish the household chose — whether open rafters, a solid roof, or a shaded pergola style.
Final Quality Check
The patio cover is checked for plumb, level, and structural soundness — the posts, the beams, the rafters, and the connections — and the flashing is verified at the wall. Where permits apply, the structure is left ready for inspection by the City of Pico Rivera or the authority having jurisdiction.
How Much Does a Patio Cover Cost in Pico Rivera?
Patio cover pricing in Pico Rivera depends on the size, whether the cover is attached or freestanding, the lumber and roof system, the footings, access, design complexity, and whether permit or plan requirements apply. The ranges below are typical Los Angeles-area planning ranges, not historical invoices from Pico Rivera Carpenters. Most patio cover projects are priced after the site is reviewed and the design intent is defined.
Attached patio cover: $3,000–$15,000
Notes: Size, span, posts, beam, roof system, flashing, and footings.
Freestanding patio structure: $5,000–$25,000+
Notes: Size, posts on all sides, beams, roof system, footings, and bracing.
Open pergola-style cover: $2,500–$12,000
Notes: Post and beam structure, span, material, and finish.
Solid roof patio cover: $6,000–$30,000+
Notes: Roof sheathing, roofing material, flashing, and structural requirements.
Replacement patio cover: $4,000–$20,000+
Notes: Demolition, footing inspection, new structure, and finish.
Permit and plan requirements: additional, project-based
Notes: City of Pico Rivera Planning and Building review, plans, permits, and inspections where scope requires.
Call 562-564-6344 to discuss the scope of your project.
Call 562-564-6344What Should You Know Before Hiring for Patio Cover Carpentry?
Before hiring a patio cover carpenter, confirm that the structure will be framed to carry its loads — posts set on footings, beams sized to the span, and rafters tied with structural connectors — so the cover stands up to wind and weather. Ask how the ledger will be flashed if the cover attaches to the house, since water at the wall intersection is the most common failure point.
Review the design — attached vs. freestanding, open vs. solid roof, and the finish — and how the choice affects the cost and the use. Understand that covered patios and replacement structures in Pico Rivera may require City of Pico Rivera Planning and Building review, plans, permits, and inspections depending on scope; Pico Rivera Carpenters does not claim to be licensed or to pull permits.
Finally, confirm the scope — footings, posts, beams, rafters, sheathing, flashing, and finish — and what happens if the existing structure or the site conditions are worse than expected once the work starts. These are hiring decisions, not DIY steps.
Frequently Asked Questions About Patio Cover Carpentry in Pico Rivera
How much does a patio cover cost in Pico Rivera?
A patio cover in Pico Rivera typically costs about $3,000–$15,000 for an attached cover and $5,000–$25,000+ for a freestanding structure as typical Los Angeles-area planning ranges. Final price depends on the size, attached vs. freestanding, the lumber and roof system, footings, access, design complexity, and whether permit or plan requirements apply.
Do patio covers require permits in Pico Rivera?
Whether a patio cover requires a permit depends on the scope. Covered patios and replacement covered patio structures in Pico Rivera may require City of Pico Rivera Planning and Building review, plans, permits, and inspections depending on the structure and the attachment. Pico Rivera Carpenters does not claim to be licensed or to pull permits; confirm requirements with the City of Pico Rivera Building or Planning authority.
Can you build an attached wood patio cover?
Yes, Pico Rivera Carpenters builds attached wood patio covers — with a flashed ledger at the house, posts on footings, beams, and rafters spanning to the wall — so the cover is tied to the house, shed of water at the wall, and carried on posts and footings.
Can you build a freestanding patio structure?
Yes, Pico Rivera Carpenters builds freestanding patio structures with posts on footings on all sides, beams, rafters, and bracing, so the cover stands on its own without a wall connection and carries its own loads.
What affects patio cover pricing?
Patio cover pricing is affected by the size, whether the cover is attached or freestanding, the lumber and roof system, the footings, access, design complexity, and whether permit or plan requirements apply — all of which are scoped after the site is reviewed.
Can an older patio cover be replaced?
Yes, an older patio cover can be replaced by demolishing the old structure, inspecting the posts and footings, and building a new wood cover to the footprint or a reworked design, with new posts, beams, rafters, and finish.
How do I request an estimate?
You request a patio cover estimate by calling 562-564-6344 or filling out the form on this page. After discussing the patio, the size, and the design intent, Pico Rivera Carpenters provides a planning range tied to the structure, the materials, and the scope.
Request a Patio Cover Estimate in Pico Rivera
Pico Rivera Carpenters builds patio covers — attached and freestanding wood structures with posts, beams, rafters, and roof sheathing — for homes across Pico Rivera and nearby communities within approximately a 20-mile service radius. With 10 years of carpentry experience and an insured service-area operation, the cover is framed with structural connectors, carried on footings, and flashed at the ledger so it sheds water and stands up to outdoor exposure.
Call 562-564-6344 to discuss the patio, the size, and the design intent, or fill out the form and a team member will reach out with a planning range for your patio cover project.
Related: Carpentry Services · Deck Building · Framing · Deck Repair · About
Call 562-564-6344