Custom Cabinets in Pico Rivera, CA
Pico Rivera Carpenters provides custom cabinet and built-in carpentry for kitchens, living spaces, storage areas, and commercial interiors throughout Pico Rivera and nearby communities. With 10 years of carpentry experience and an insured service-area operation covering approximately a 20-mile radius, cabinets are planned, built, and installed around the actual room — not sized to a generic catalog opening.
Pico Rivera sits in Los Angeles County, and many of its postwar single-story and ranch-style homes have kitchens and storage areas that no longer fit how the household actually lives. Kitchen modernization, storage limitations in established homes, and layouts that stock cabinets cannot fill all drive demand for custom cabinetry built to the real dimensions of the space — cabinet-grade plywood boxes, hardwood doors, and scribed fillers that close gaps against walls and floors that are not perfectly square.
Custom cabinet work here covers kitchen cabinetry, built-in bookcases and media centers, storage built-ins, and cabinet installation — each planned to the property's dimensions, finish level, and storage needs. Whether the goal is modernizing an older kitchen, adding fitted storage to a living room, or installing cabinetry that finally reaches the ceiling and the walls, the work is built around the room rather than around a catalog.
- 10 Years of Experience
- Insured
- ~20-Mile Service Radius
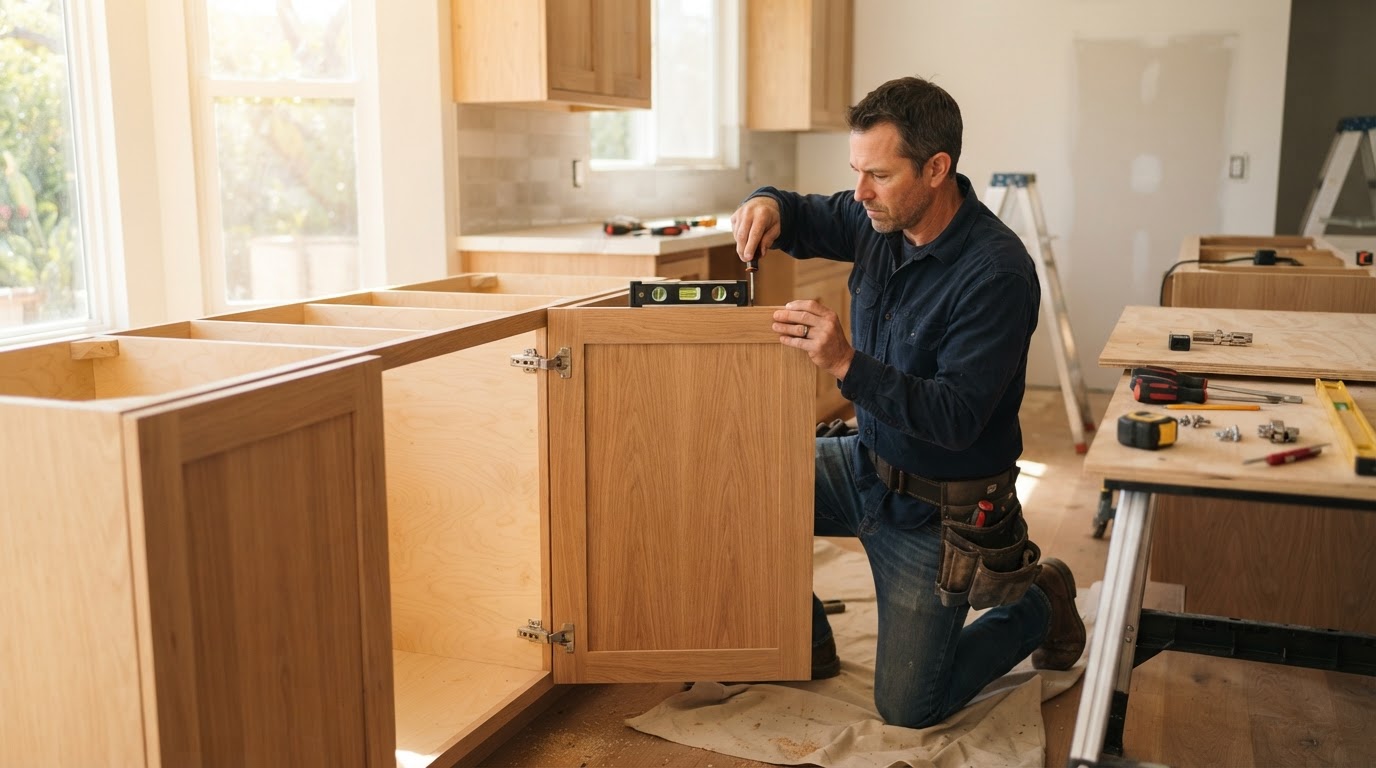
Why Choose Pico Rivera Carpenters for Custom Cabinets?
Choosing a custom cabinet carpenter comes down to fit, materials, and whether the cabinetry is planned to the actual room. Pico Rivera Carpenters brings 10 years of carpentry experience and an insured service-area operation to cabinet projects across Pico Rivera and nearby communities, with cabinetry sized to the measured space rather than forced into a standard opening.
10 Years of Experience
A decade of cabinet and carpentry work across Pico Rivera and nearby communities, applied to fitting and setting cabinetry.
Insured
An insured carpentry service operating on your property while cabinets are built and installed.
Custom Fitting
Cabinets scribed and shimmed to the actual walls and floors, not forced into a standard opening.
Material Planning
Cabinet-grade plywood, hardwood doors, and soft-close hardware selected for the space and finish level.
Clear Measurements
The space is measured and the layout reviewed before cabinet dimensions are planned.
Project-Specific Layout
Base, wall, and pantry cabinets sized to how the household uses the kitchen or storage area.
Finish and Detail Focus
Fillers, end panels, toe kicks, and hardware alignment checked during the final fit and finish step.
Service-Area Coverage
Pico Rivera and nearby communities within approximately 20 miles, depending on scope and scheduling.
Our Specialized Custom Cabinet Services
Custom Kitchen Cabinets
Custom kitchen cabinets combine base cabinets, wall cabinets, and pantry cabinets sized to the actual kitchen in a Pico Rivera home, with drawer boxes and hardwood doors built for that layout.
Cabinet-grade plywood boxes with face frames or frameless construction are used, soft-close slides and concealed hinges are specified, finished end panels, fillers, and toe kicks are planned to the dimensions, and the run is set level to the existing floor.
The outcome is a kitchen with cabinetry that fits the space precisely, opens and closes cleanly, and finishes the room with storage sized to how the household uses it.
Built-In Cabinets
Built-in cabinets are fitted casework — adjustable and fixed shelving with scribe fillers and wall anchoring — built into living rooms, offices, and hallways in Pico Rivera homes.
Back panels, hardwood edging, and face frames are sized to the wall, the units are wall-anchored for stability, and scribe fillers close gaps against walls that are not perfectly plumb.
The outcome is built-in storage that reads as part of the architecture, integrated into the wall rather than sitting in front of it.
Custom Storage and Media Built-Ins
Custom storage and media built-ins combine bookcases, media cabinetry, open shelving, and closed storage around a television, fireplace, or focal wall in a Pico Rivera living space.
Cable openings are planned, adjustable shelves are set, trim returns close the casework to the wall, and closed storage hides components while open shelving displays what the household wants visible.
The outcome is a media or storage wall that organizes the room, hides the clutter, and finishes the wall as a single intentional built-in.
Cabinet Installation
Cabinet installation sets cabinets — whether built or supplied — into Pico Rivera kitchens, baths, and storage spaces, fastened to studs and leveled to the existing floor and walls.
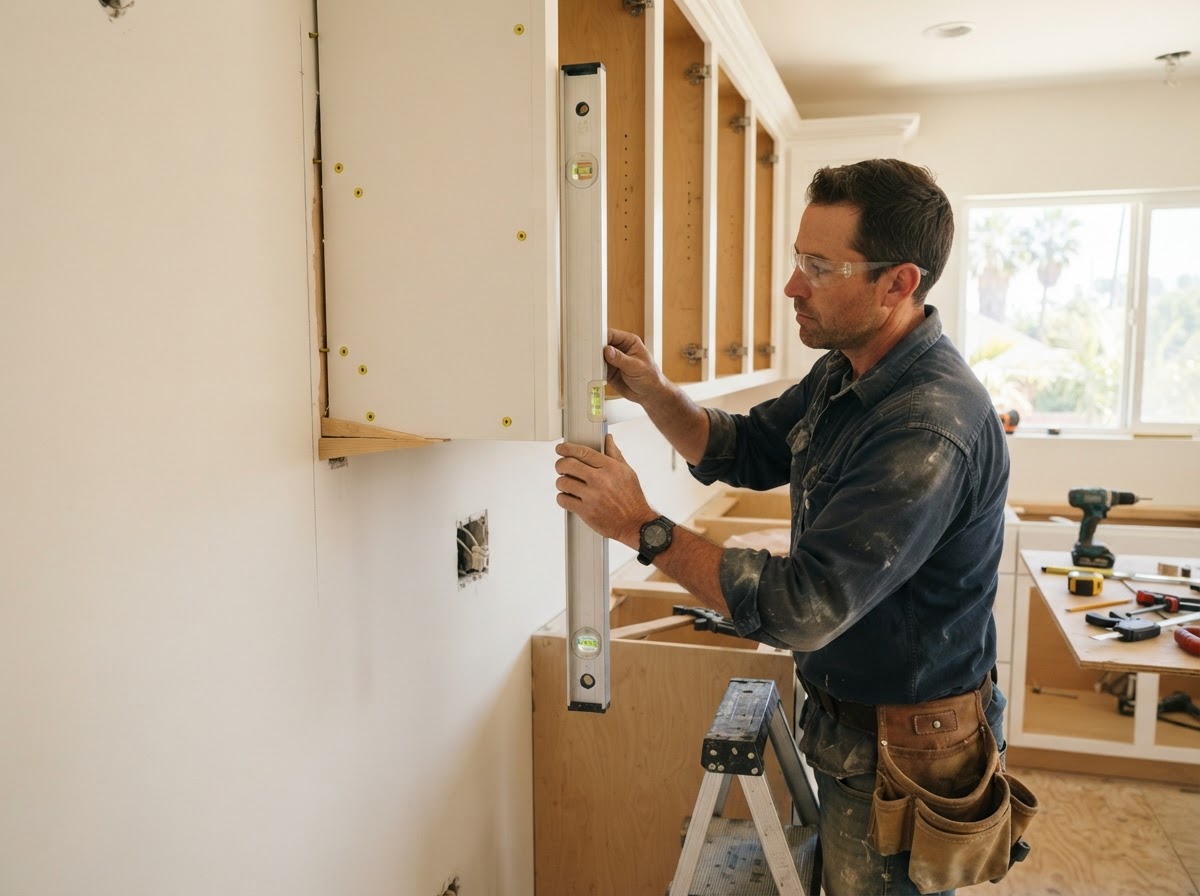
Level lines are snapped first, shims and cabinet screws hold the run level and straight, stud fastening secures the boxes, fillers and finished panels close gaps, and door adjustment and drawer alignment are checked at finish.
The outcome is a cabinet run that is level, securely fastened, and tight to the walls, with doors and drawers aligned and ready for counters and hardware.
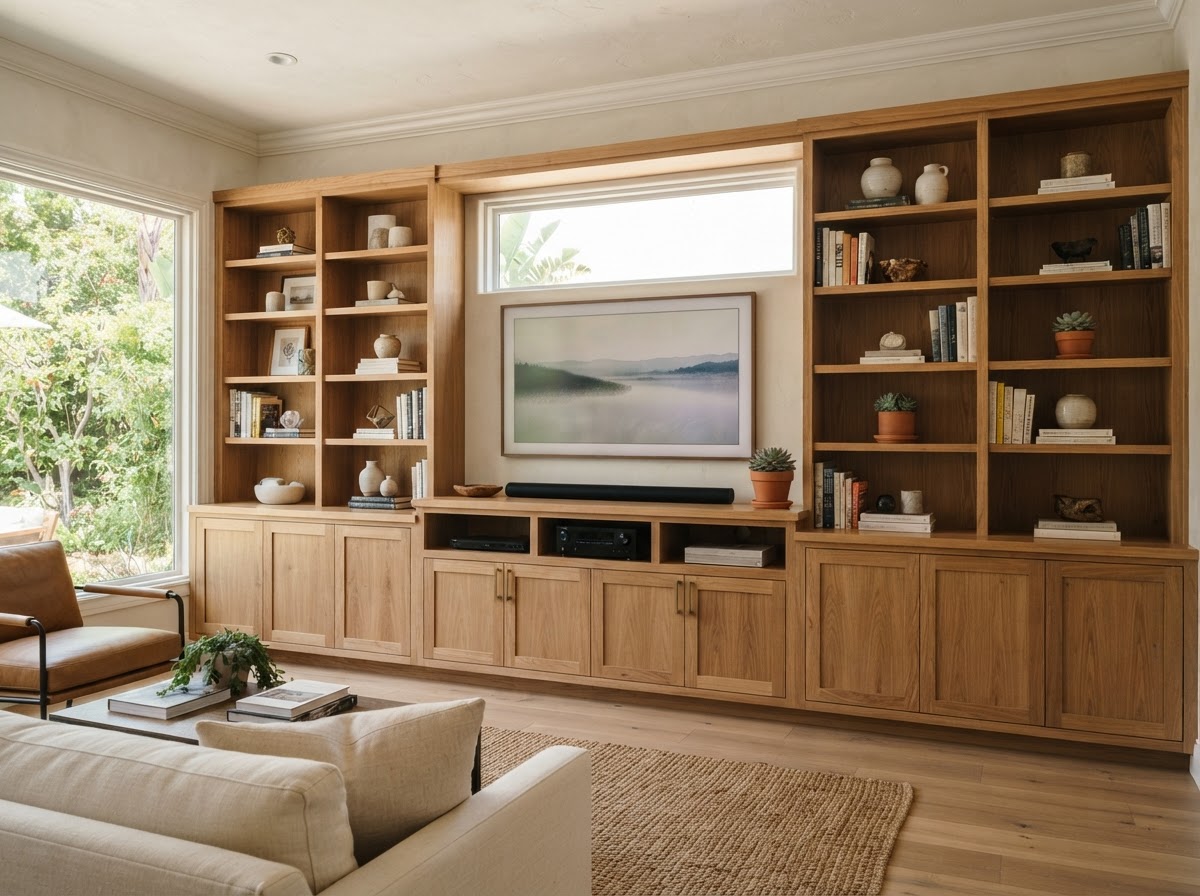
What Makes Custom Cabinets Different From Stock Cabinets?
Custom cabinets differ from stock cabinets because they are built to the fit, dimensions, material choices, and storage configuration of the actual room rather than pulled from a fixed catalog size. Stock cabinets come in set widths and depths, so a kitchen that does not land on those dimensions ends up with filler strips, uneven spacing, or cabinets that do not reach the ceiling or wall. Custom cabinetry closes those gaps by design instead of after the fact, with scribed fillers and finished panels planned into the layout.
Custom cabinetry uses cabinet-grade plywood boxes with face frames or frameless construction, hardwood doors, scribed fillers, and finished sides that close against existing walls and floors that are not perfectly square. Door and drawer options, soft-close hardware, and interior storage features are planned to the layout instead of chosen from what is in stock.
The practical difference shows up at installation: a custom run fits the room, with fillers scribed to the wall and toe kicks set to the floor, instead of a stock run shimmed and filled to close the gaps. See all carpentry services for the full scope.
What Problems Can Custom Cabinets Solve?
Poor Use of Existing Storage
Custom cabinets reorganize storage around how the household actually uses the space — drawer boxes, pantry cabinets, and adjustable shelving sized to what needs storing, instead of fixed shelves that waste the available volume.
Cabinets That Do Not Fit the Room
When a kitchen or storage wall does not land on standard cabinet dimensions, custom cabinetry fills the run exactly with scribed fillers and finished panels rather than leaving awkward gaps or mismatched stock widths.
Outdated Kitchen Layouts
Custom kitchen cabinets let a Pico Rivera homeowner modernize the layout — moving base, wall, and pantry cabinets to match how the kitchen is used, with soft-close hardware and hardwood doors that update both function and finish.
Need for Built-In Storage
Built-in cabinets add fitted casework to living rooms, offices, and hallways where freestanding furniture leaves wasted wall space — wall-anchored shelving and cabinetry that read as part of the architecture.
How Does Our Custom Cabinet Process Work?
The custom cabinet process moves from measuring the actual room to installing and finishing the cabinetry, with each step tied to the real dimensions, materials, and finish level of the project. The goal is a cabinet run that fits the space rather than one forced into it, so the steps below focus on accurate measuring, material planning, fitting details, and a final alignment check.
Measure the Space and Discuss the Layout
The process starts by measuring the actual kitchen, bath, or storage space and discussing how the household uses it. Wall lengths, ceiling height, floor level, and existing openings are recorded so the cabinet layout is planned to the real room, not a nominal dimension. The discussion covers what needs storing, where appliances sit, and which areas cause the most friction in the current layout.
Choose Materials, Storage Features, and Finish Direction
Cabinet-grade plywood boxes, hardwood doors, soft-close hinges and drawer slides, and finish direction are selected for the space and the budget. Storage features like drawer boxes, pantry cabinets, adjustable shelving, and toe kicks are planned to the layout. The finish direction — paint-grade, stain-grade, or laminate — is chosen so the cabinetry matches the rest of the room.
Plan Cabinet Dimensions and Fitting Details
Cabinet dimensions are planned to the measured space, with fillers, scribes, finished end panels, and toe kicks laid out to close gaps against walls and floors that are not perfectly square. Appliance clearances, door swings, and drawer clearance are checked so the cabinetry works with the existing kitchen components. The fitting details are what let the run read as built in rather than set in.
Build or Prepare the Cabinet Components
Cabinet components are built or prepared to the planned dimensions — plywood boxes, face frames or frameless construction, hardwood doors, drawer boxes, and shelving. Whether fabricated or sourced, the components are matched to the layout and finish direction so the run is consistent. Pico Rivera Carpenters does not claim in-house fabrication where that is not established for the project.
Install, Align, and Finish the Cabinetry
Cabinets are installed with level lines, shims, and cabinet screws fastened to studs, with the run held level and straight across the wall. Fillers and finished panels close the gaps to walls, toe-kick alignment keeps the base consistent, and door adjustment and drawer alignment are checked at the finish step. The outcome is a cabinet run that is level, securely fastened, tight to the walls, and ready for counters and hardware.
How Much Do Custom Cabinets Cost in Pico Rivera?
Custom cabinet pricing in Pico Rivera depends on cabinet dimensions, material selection, door style, hardware, finish level, layout complexity, and installation conditions. The ranges below are planning ranges based on typical Los Angeles-area pricing, not historical Pico Rivera Carpenters invoices. Final price depends on site conditions and selected materials.
Custom cabinetry: $500–$1,500 per linear foot
Notes: Materials, door style, hardware, finish, and layout complexity.
Full custom kitchen cabinetry: $15,000–$45,000
Notes: Kitchen size, number of cabinets, materials, accessories, and finishing.
Built-in bookcases: $2,000–$10,000 per project
Notes: Width, height, shelves, doors/drawers, trim, and finish level.
Small fitted built-in/storage projects: $1,000–$5,000
Notes: Scope, shelving, cabinetry, trim, and finish — final price depends on dimensions and materials.
Cabinet installation: varies by project
Notes: Cabinet count, existing wall and floor conditions, fillers, panels, trim, and hardware adjustment.
Call 562-564-6344 to discuss cabinet dimensions and project scope.
Call 562-564-6344What Should You Consider Before Hiring a Custom Cabinet Carpenter?
Before hiring a custom cabinet carpenter, confirm that the space will be measured accurately and that the cabinet dimensions are planned to the actual room — wall lengths, ceiling height, and floor level all affect the fit. Ask about material clarity: cabinet-grade plywood boxes, hardwood doors, and the difference between paint-grade and stain-grade finish.
Review the hardware specifications — soft-close hinges and drawer slides, concealed vs. face-frame hardware — and how the cabinets will fit around existing walls and floors that are not perfectly square. Drawer and door clearance, finished end panels, and appliance clearances where applicable should all be part of the scope.
Finally, confirm the scope of installation — whether it includes fillers, panels, trim, and hardware adjustment — and the finish expectations so the cabinetry is delivered ready for counters and use. A clear scope also covers how the cabinets tie into existing countertops, appliances, and flooring, and what happens if a wall or floor condition is worse than expected once the old cabinets come out. These are hiring decisions, not DIY steps. See about Pico Rivera Carpenters for the background.
Frequently Asked Questions About Custom Cabinets in Pico Rivera
How much do custom cabinets cost in Pico Rivera?
Custom cabinets in Pico Rivera typically cost about $500–$1,500 per linear foot, with full custom kitchen cabinetry running $15,000–$45,000 and built-in bookcases $2,000–$10,000 per project as typical Los Angeles-area planning ranges. Final price depends on materials, door style, hardware, finish, layout complexity, and installation conditions.
How long does a custom cabinet project take?
A custom cabinet project timeline varies based on the number of cabinets, material availability, finish level, layout complexity, and installation conditions. After the space is measured and the materials and finish direction are chosen, Pico Rivera Carpenters can provide a project-specific timeline tied to the scope rather than a generic duration.
What materials are commonly used for custom cabinets?
Custom cabinets commonly use cabinet-grade plywood boxes with face frames or frameless construction, hardwood doors, soft-close hinges and drawer slides, scribe fillers, toe kicks, and finished end panels. Material selection is planned to the kitchen, bath, or storage space and the finish level the property owner wants.
Can custom cabinets be fitted to uneven walls?
Yes, custom cabinets can be fitted to uneven walls using scribe fillers, shims, and level lines that close gaps against walls and floors that are not perfectly square. Scribing and shimming are standard fitting methods that let the cabinetry read as built into the room rather than sitting in front of it.
Can you build custom kitchen cabinets?
Yes, Pico Rivera Carpenters builds custom kitchen cabinets — base cabinets, wall cabinets, and pantry cabinets sized to the actual kitchen, with drawer boxes, soft-close slides, concealed hinges, finished end panels, fillers, and toe kicks planned to the layout.
Can you build cabinets and shelving around a television or fireplace?
Yes, Pico Rivera Carpenters builds custom built-ins and shelving around televisions, fireplaces, and other focal points — combining open shelving, closed storage, cable openings, adjustable shelves, and trim returns into fitted casework anchored to the wall.
How do I request a custom cabinet estimate?
You request a custom cabinet estimate by calling 562-564-6344 or filling out the form on this page. After discussing the project and measuring the space, Pico Rivera Carpenters provides a planning range tied to cabinet dimensions, materials, hardware, and finish level.
Request a Custom Cabinet Estimate in Pico Rivera
Pico Rivera Carpenters builds and installs custom cabinets and built-ins for kitchens, living spaces, and storage areas across Pico Rivera and nearby communities within approximately a 20-mile service radius. With 10 years of carpentry experience and an insured service-area operation, cabinetry is planned to the actual room — cabinet-grade plywood boxes, hardwood doors, soft-close hardware, and scribed fillers that fit walls and floors that are not perfectly square.
Call 562-564-6344 to discuss cabinet dimensions, materials, and finish direction, or fill out the form and a team member will reach out. See all carpentry services or about Pico Rivera Carpenters for more.
Call 562-564-6344